Please ensure Javascript is enabled for purposes of website accessibility --> -->
Deb Ritter - Broker - Consultant - Keller Williams Premiere Properties
  • Home
  • Search Properties
    • Map Search
    • Featured Listings
    • Sold Listings
  • Resources
    • Buyer Resources
    • Seller Resources
    • Mortgage Calculator
    • Home Valuation
  • Market Reports
  • Communities
    • Glen Ellyn
    • Wheaton
    • Lombard
    • Winfield
    • Geneva
    • Naperville
  • About
    • About Me
    • Testimonials
    • Blogs
  • Contact
Select Page
Sold | 874 Walnut Street, Glen Ellyn, IL 60137

Sold | 874 Walnut Street, Glen Ellyn, IL 60137
by Deb Ritter | Jan 23, 2026 | Residential | Closed

Property Image

$1,949,220
Closed

874 Walnut Street, Glen Ellyn, IL 60137

4
Bedrooms
4
Full Baths
1
Half Baths
N/A
Sqft
0.32
Acre

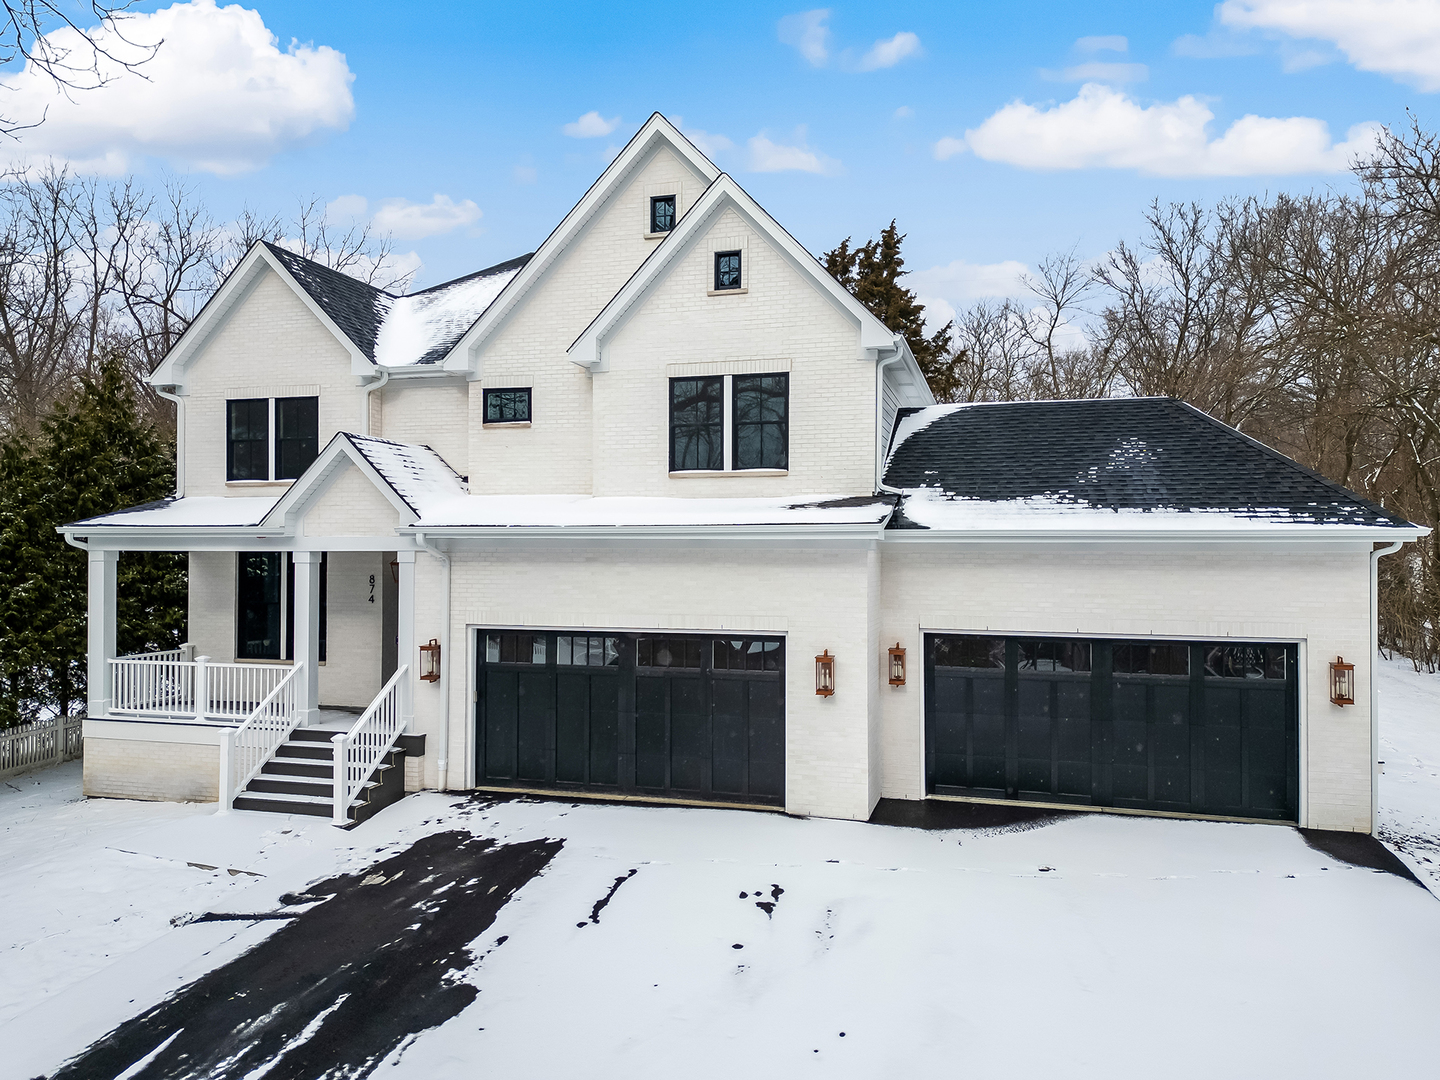
Welcome to 874 Walnut, a luxury new construction home crafted by an award-winning Glen Ellyn builder with over 30 years of excellence. This elegant 5-bedroom, 4.5-bath home offers a spacious open layout, including four bedrooms on the second floor with an indulgent primary suite, a private bath in one of the bedrooms, and a thoughtfully designed interconnecting en-suite bath that serves the secondary bedrooms. The finished basement provides an additional guest bedroom, full bath and flexible space to be utilized as a family room, recreation room or as your imagination takes you. A striking open staircase connects all levels, from the finished basement to the second floor, with beautiful oak floors extending throughout the main level, staircase, and second-floor hallway. The kitchen is centrally located for entertaining and creating memorable meals. It comes complete with Wolf/Sub-Zero appliances, Taj Majal countertops and bespoke, furniture grade cabinetry, handcrafted from solid hardwoods with timeless joinery. This kitchen also features a deep pantry that’s offers wonderful storage for small appliances and entertaining pieces. Once all the entertaining and clean up is done, there’s a convienent second laundry nook on the first floor. 874 Walnut also features a rare attached four car garage with extra tall ceilings that would enable you to store an extra car on a lift or installl a golf simulator in one of the bays if so desired. Enjoy outdoor living on the 600+ sq ft private deck, located just off the kitchen for easy entertaining. Direct access to the Illinois Prairie Path offers nature and recreation right from your backyard. Only minutes from downtown Glen Ellyn, 874 Walnut offers serene living close to top-rated schools, Lake Ellyn, shopping, and quick access to I-355. Listing agent is related to the builder.

View Full Details
Sold | 501 Forest Avenue #508, Glen Ellyn, IL 60137

Sold | 501 Forest Avenue #508, Glen Ellyn, IL 60137

by Deb Ritter | Dec 12, 2025 | Residential | Closed

Property Image

$410,000
Closed

501 Forest Avenue #508, Glen Ellyn, IL 60137

2
Bedrooms
2
Full Baths
0
Half Baths
N/A
Sqft
N/A
Acre

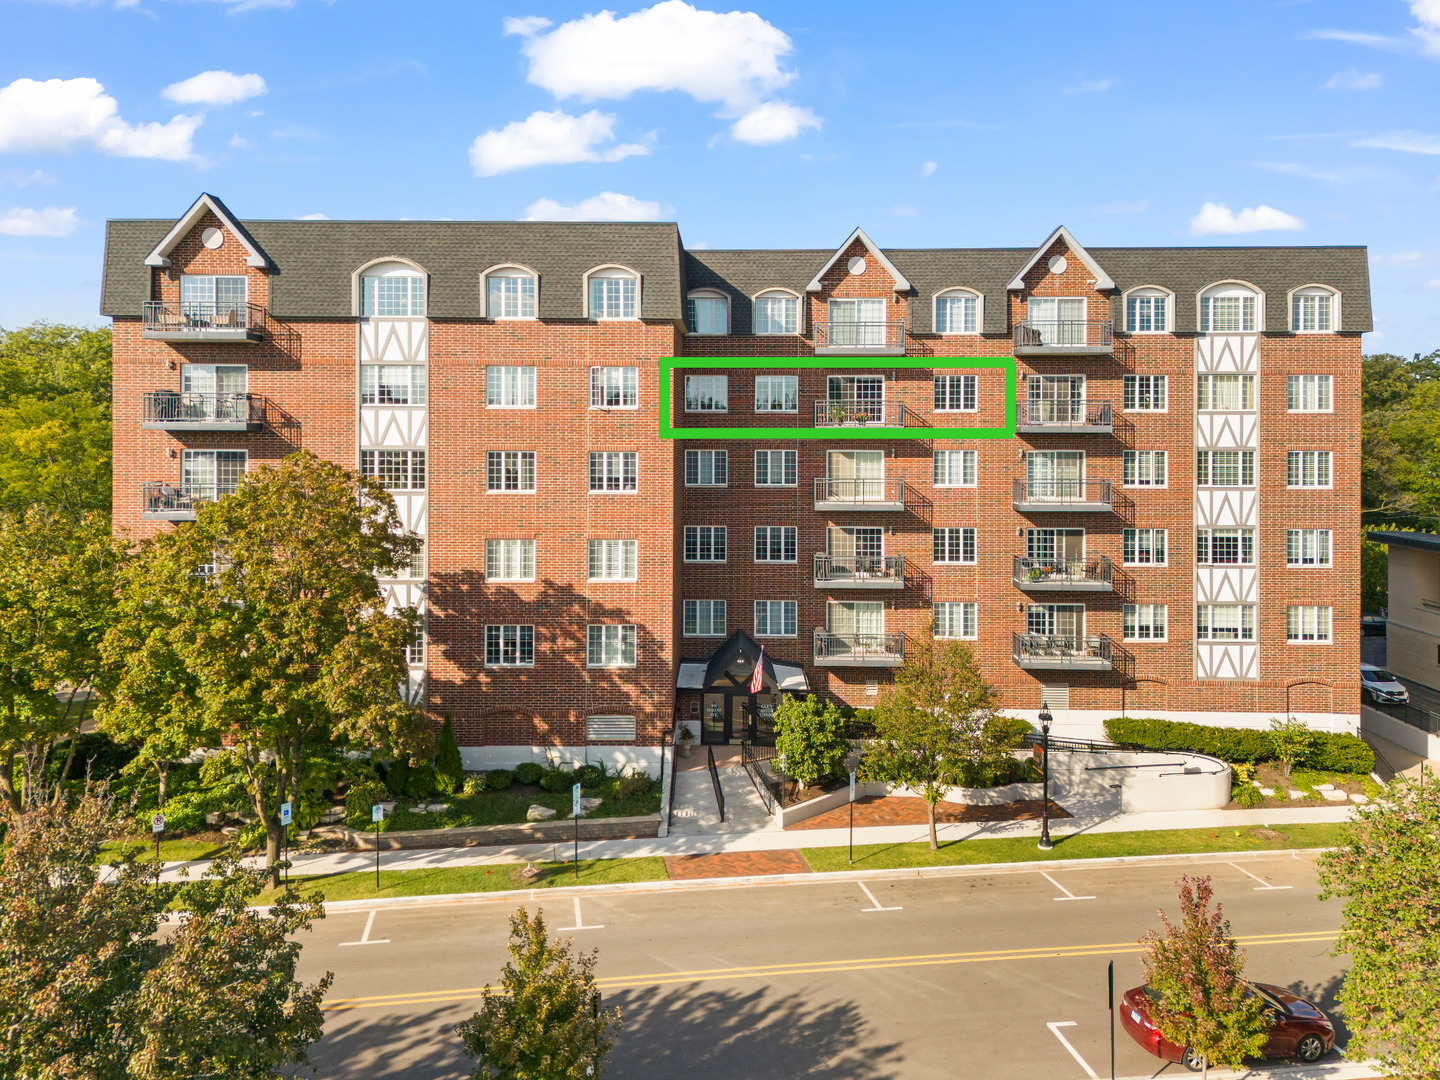
Bathed in natural light, this fifth-floor residence at the Glen Astor Condominiums captures the essence of timeless comfort and in-town sophistication. Inside, graceful wood floors, 9-foot ceilings, and expansive south-facing windows create an airy, inviting ambiance. The kitchen’s crisp white shaker cabinetry, quartz countertops, and cheerful breakfast nook set a classic tone that feels both elegant and enduring. The Primary Suite provides a private retreat with a walk-in closet and en-suite bath, while the balcony offers a tranquil spot to enjoy sun-filled views of downtown Glen Ellyn. Thoughtful amenities – including a heated garage space, nearby storage locker, and secure building access – make daily living effortless. Just steps from charming cafes, fine dining, boutique shopping, and the Metra station, this home offers a rare opportunity to live beautifully in the very center of Glen Ellyn’s vibrant village life.

View Full Details
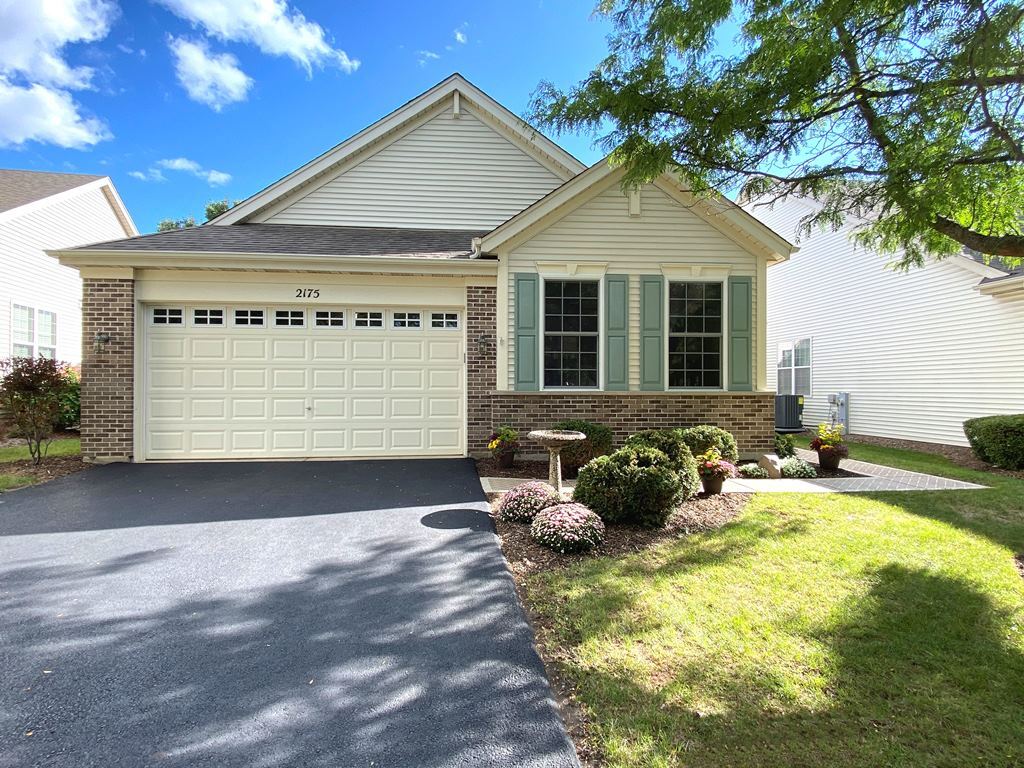
Sold | 2175 Oleander Court, Aurora, IL 60502

Sold | 2175 Oleander Court, Aurora, IL 60502

by Deb Ritter | Dec 3, 2025 | Residential | Closed

Property Image

$499,500
Closed

2175 Oleander Court, Aurora, IL 60502

2
Bedrooms
3
Full Baths
0
Half Baths
N/A
Sqft
N/A
Acre
View Full Details
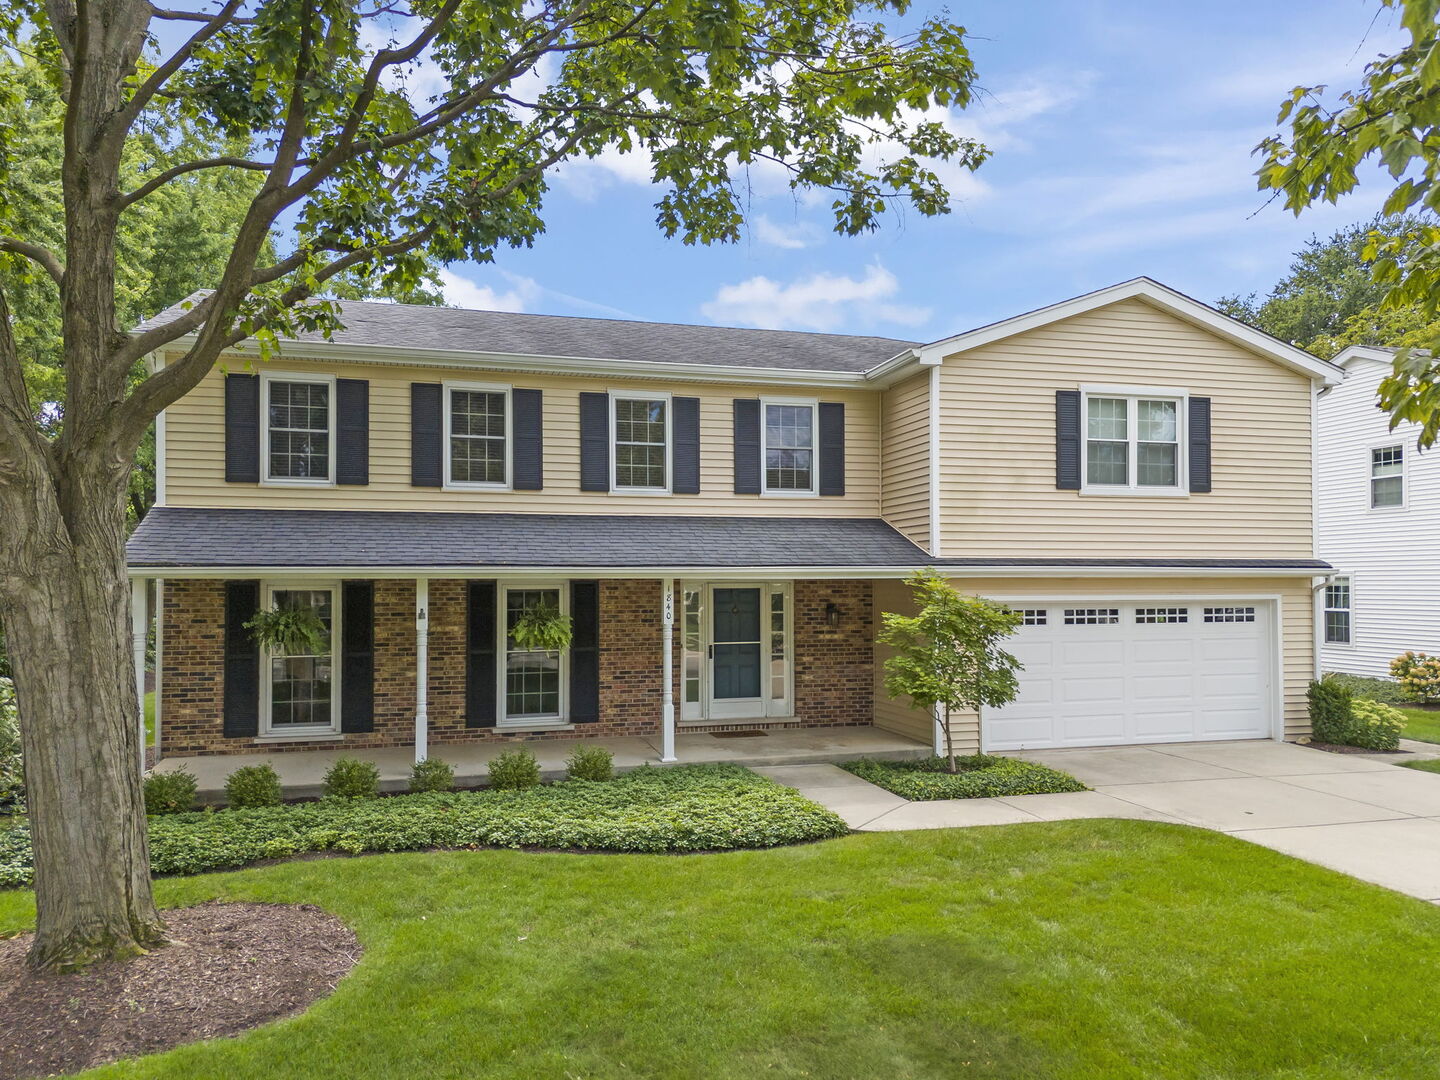
Sold | 1840 Glencoe Street, Wheaton, IL 60187

Sold | 1840 Glencoe Street, Wheaton, IL 60187

by Deb Ritter | Nov 25, 2025 | Residential | Closed

Property Image

$810,000
Closed

1840 Glencoe Street, Wheaton, IL 60187

5
Bedrooms
3
Full Baths
1
Half Baths
N/A
Sqft

This impeccable, 5 bedroom, 3.1 bath Wheaton home is within Glen Ellyn School Districts 41 and 87 boundaries. Situated on nearly 1/2 acre lot with over 3500 square feet of finished living space to spread out or to entertain, the dreamy, screened porch with vaulted ceiling is truly the favored spot overlooking the landscaped and beautifully manicured backyard. The second floor boasts all 5 bedrooms and 3 full baths and a large walk-in attic for storage on same level. The peaceful primary suite features New bath and windows (2020) with double-sink vanity and two walk-in closets. Bedroom two is also en-suite with private bath. The light and bright eat-in kitchen with 42-inch maple cabinetry and pantry features sliding glass doors to the patio and back yard. First floor also includes the comfortable family room with vaulted ceiling, gas fireplace and built-ins, private office, formal living and dining rooms and powder room. The finished basement includes recreation room and plenty of storage. The amazing 250-foot lot with backyard large enough for swimming pool, sport court or just to enjoy as it is. Please see list of updates in additional information which includes Newer Roof, Gutter Guards, Siding, Windows. This convenient location with sidewalks and tree- lined streets is only 2 blocks to Hadley Jr High. Easy access to shopping, restaurants and Glen Ellyn or College Ave. Metra train station.

View Full Details
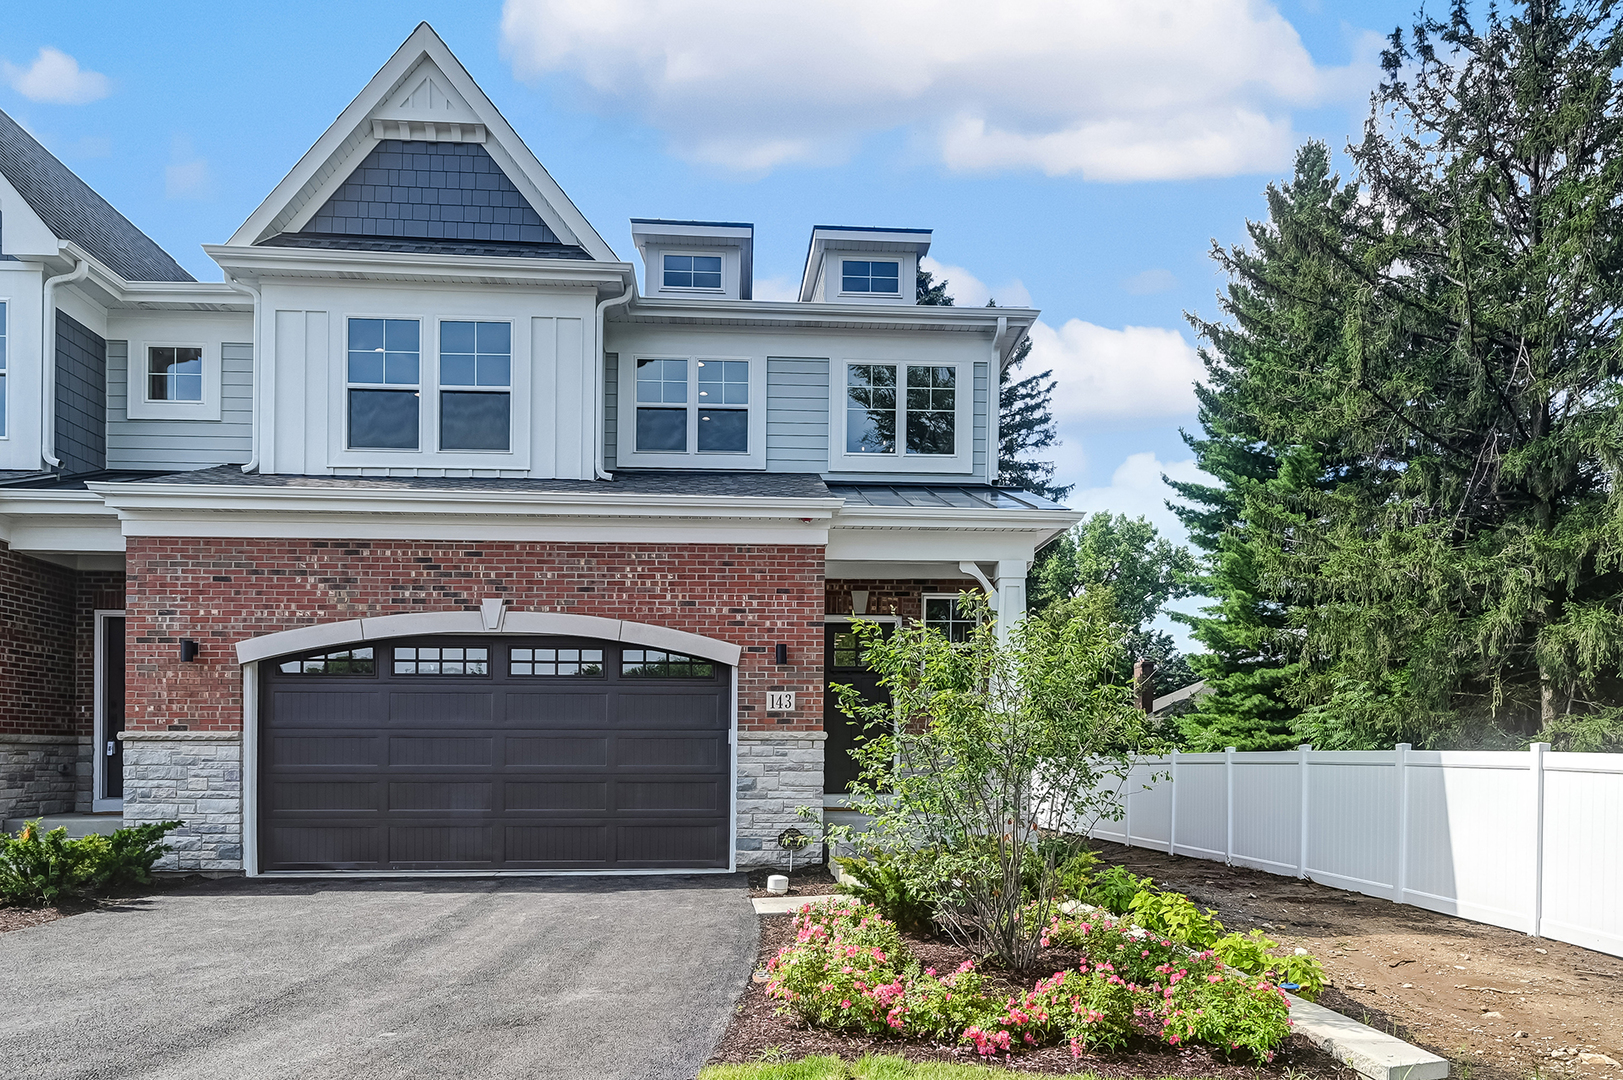
Sold | 143 Harding Court, Glen Ellyn, IL 60137

Sold | 143 Harding Court, Glen Ellyn, IL 60137

by Deb Ritter | Nov 1, 2025 | Residential | Closed

Property Image

$1,200,000
Closed

143 Harding Court, Glen Ellyn, IL 60137

3
Bedrooms
3
Full Baths
1
Half Baths
N/A
Sqft

***UNDER CONTRACT BEFORE PROCESSING*** Introducing The Brookside-a sophisticated haven within the exclusive, newly constructed Harding Glen Townhomes, an enclave of just 23 luxury residences. Among these, only 10 end-unit townhomes feature first-floor private suites, offering an unparalleled blend of convenience, elegance and 3309 sq. ft. of finished living space. The Brookside is thoughtfully designed with a main-level primary bedroom suite that includes a spa-inspired bath with a zero-entry shower, seamlessly combining comfort and style. Buyers will have the privilege of working with an included professional designer to personalize their home through a myriad of flexible design and upgrade options offered by the builder. The second floor boasts a spacious loft area, perfect for a home office, playroom, or a cozy retreat for relaxation. The fully finished basement with daylight windows provides additional living space, ideal for entertaining, a home gym, or a media room-tailored to your lifestyle needs. The gourmet kitchen, chef’s dream equipped with high-end, custom-built cabinetry and a premium suite of appliances including a Wolf range with a custom-built range hood and Best blower, SubZero refrigerator and freezer, Bosch dishwasher, Wolf microwave, beverage/wine fridge, and LG washer/dryer. These high-end finishes ensure your home is as functional as it is beautiful. Set within the Harding Glen Townhomes community, The Brookside offers the perfect balance of luxury and lifestyle. Delivery dates begin mid to late summer 2025. Don’t miss your chance to secure this exceptional residence and customize it to reflect your vision. Schedule a consultation today and discover what makes The Brookside a truly remarkable place to call home. Photos are of the current Brookside Model, not actually 29 Harding Court which is nearing completion. MAIN ENTRANCE IS FROM NICOLL WAY TO HARDING ROAD – NOT ROUTE 53. DO NOT ENTER FROM ROUTE 53, THAT IS A CONSTRUCTION ENTRANCE ONLY. TOO NEW FOR MANY NAV SYSTEMS. (Listing Agent is related to the builder).

View Full Details
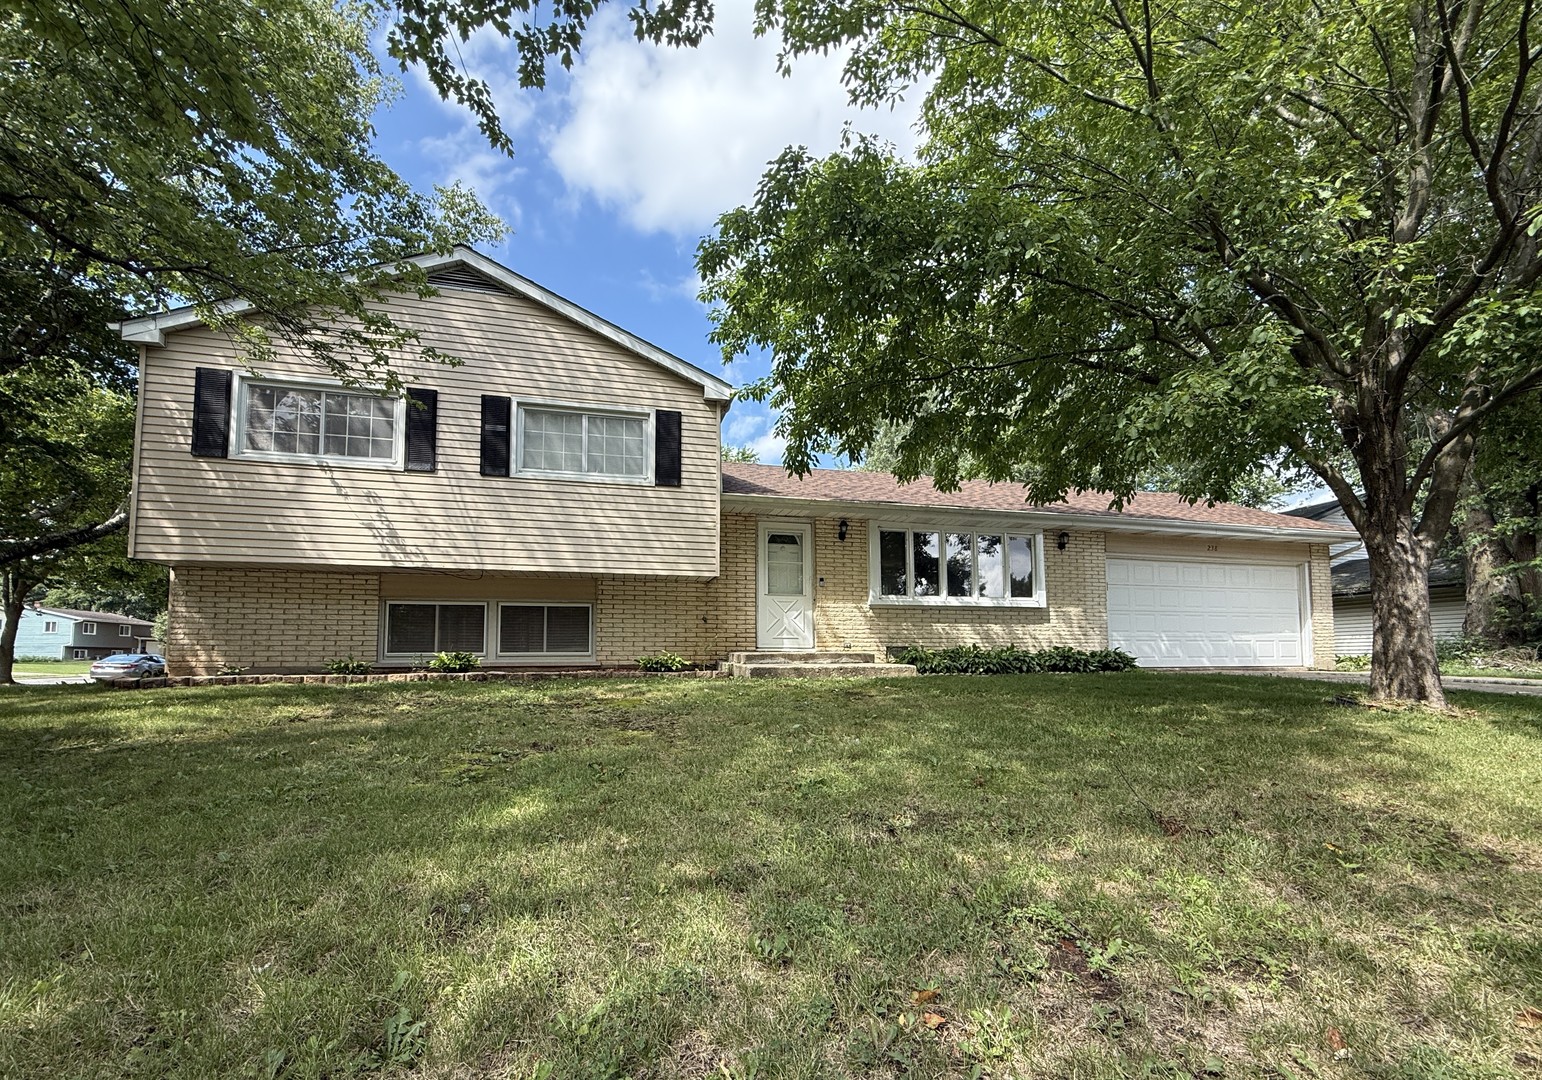
Sold | 238 BERKSHIRE Drive, Crystal Lake, IL 60014

Sold | 238 BERKSHIRE Drive, Crystal Lake, IL 60014

by Deb Ritter | Oct 14, 2025 | Residential | Closed

Property Image

$325,000
Closed

238 BERKSHIRE Drive, Crystal Lake, IL 60014

4
Bedrooms
2
Full Baths
0
Half Baths
N/A
Sqft

Beautiful 4-bedroom, 2-bath home on a spacious corner lot with fenced backyard is move-in ready. Fresh neutral paint, a new roof installed this year (2025), and a large 2-car garage. Open dining to living rooms flow together. Hardwood floors are under upstairs carpeting if buyer prefers. Walk-to-school location in a fantastic neighborhood-don’t miss this charming home!

View Full Details

Copyright Keller Williams Premiere Properties
All Rights Reserved.

SIGN UP FOR MY FREE NEWSLETTER

Want more helpful information?
My pleasure. Click here to get my latest listings, real estate advice, & current lifestyle favorites straight to your inbox.

  • Follow
  • Follow
  • Follow
  • Follow
  • Follow

ADDRESS

Keller Williams Premiere Properties

580 Duane Street,
Glen Ellyn, IL 60137

(630) 545-9860
(630) 918-4476

deb@ritter-properties.com

© Powered by ZipperAgent   |   Agent Login   |   Privacy Policy   |   DMCA

  • My Favorites (0)
  • My Saved Searches (0)
  • LOGIN

Get The Jump On
Real Estate Deals

Sign up today and receive email alerts of new listings
the moment they hit the market.

Please enter a valid first name
Please enter a valid last name
Please enter a valid email address
Please enter a valid phone number
Already have an account? Please Sign In

Get The Jump On
Real Estate Deals

Sign up today and receive email alerts of new listings
the moment they hit the market.

Please enter a valid email
Not a member? Register Here

This site uses cookies and related technologies for site operation, analytics, and for a better understanding of how visitors use the site. If you do not want the site to target ads, you can decline, and in that case only cookies required for the website to work properly will be used.